Land Surveying, LiDAR and Engineering Survey Services
Kordil provides land surveying, construction surveying, LiDAR and 3D laser scanning for construction, infrastructure, energy, industrial and mining projects. We plan setting-out, topographic mapping and three-dimensional documentation around your design, construction and verification requirements.
Our survey teams support short-term assignments and ongoing site operations, including dimensional control of fabricated components and as-built verification. We deliver coordinated survey data, drawings, point clouds and technical reports tailored to the agreed project scope, helping design and construction teams assess site conditions and check completed work.
To discuss the scope and survey requirements of your project, contact our team.
Land and Construction Surveying
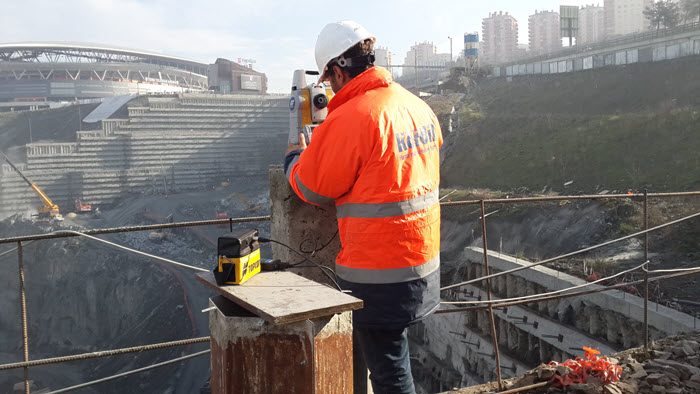
Based in Istanbul, Kordil supports engineering projects in Turkey and internationally with land surveys, mapping, setting-out and independent survey checks. We turn field measurements into drawings, models and technical reports for construction, transport, energy, industrial, mining and coastal developments.
Our work extends from existing-condition surveys for new investments to construction-stage checks and documentation of completed works. Survey methods are selected according to site conditions, coordinate reference systems, required accuracy, access and deliverables.
Survey teams for short- and long-term projects
We arrange personnel and equipment for individual assignments and ongoing construction projects. Land and construction surveyors, geodesists, instrument operators and assistants work with GIS specialists, photogrammetrists, hydrographic surveyors and data processors where required. Responsibilities and reporting arrangements are agreed around the project programme.
Topographic Surveys and Terrain Mapping
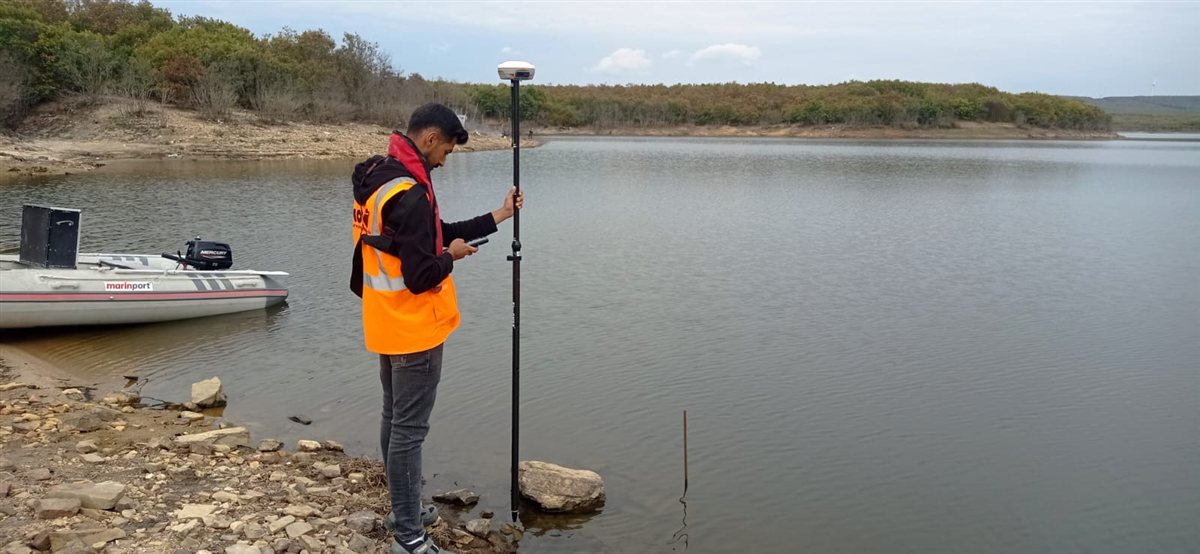
We measure ground levels, slopes, structures and relevant site features to provide a basis for design and construction. Topographic plans and digital terrain models support site layouts, route selection, grading and earthworks assessment.
- Existing-condition surveys, level measurements and detail collection
- Contours, cross sections and terrain models to suit the project scope
- Comparison of repeat surveys to document changes over time
Setting-Out, Survey Control and Precise Levelling
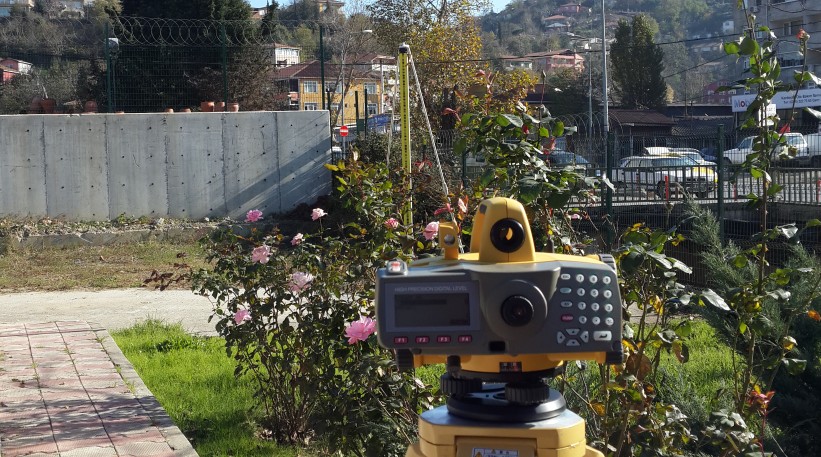
Setting-out surveys transfer design coordinates, axes and levels to the site. We establish suitable control for buildings, infrastructure and engineering structures, supporting construction-point positioning, level transfer and verification.
Control-point establishment, network measurement and adjustment, and precise levelling help project teams work within a consistent coordinate and height reference. Read more about our geodesy and engineering survey services.
LiDAR and 3D Laser Scanning
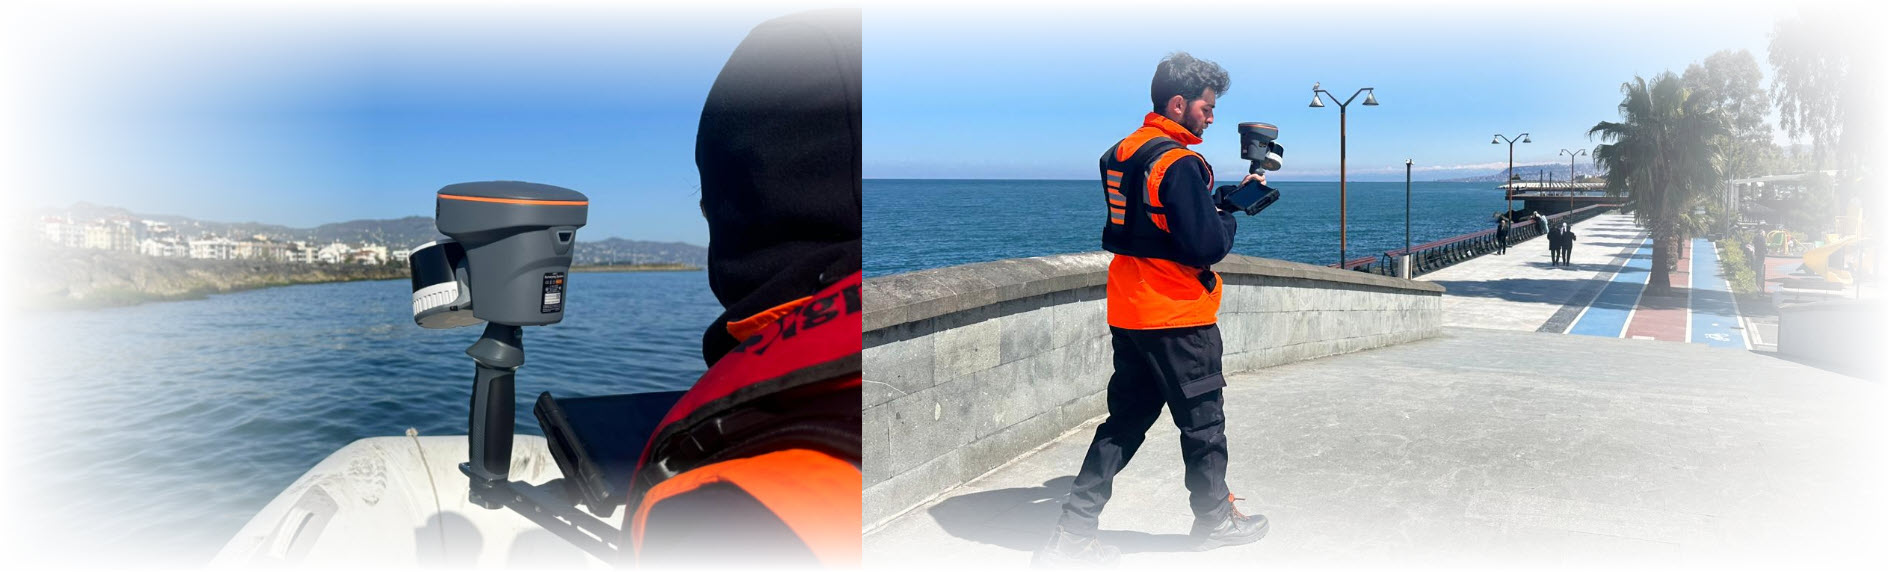
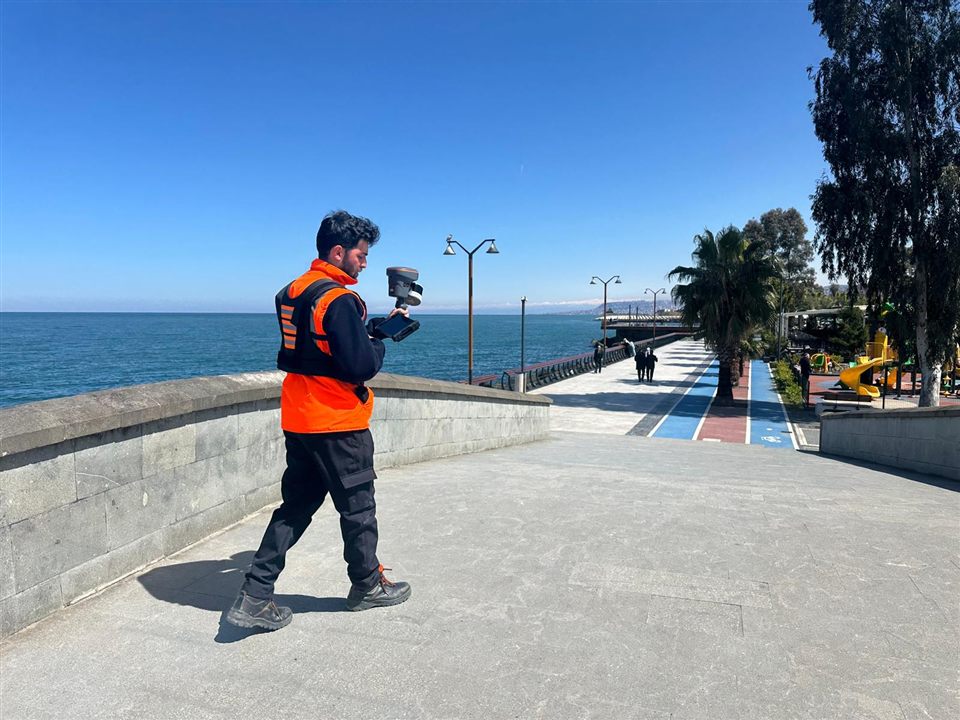
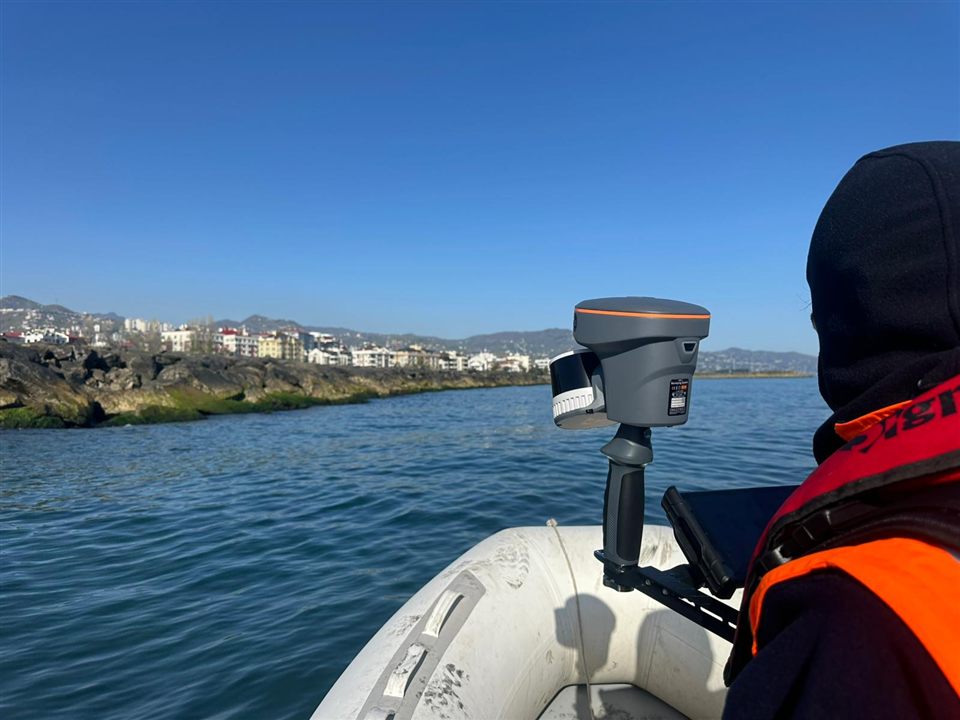
We use handheld, mobile, static and aerial LiDAR to document sites and structures in three dimensions. Laser scanning represents measured surfaces as point clouds, providing a basis for measurement, inspection and modelling.
Selecting a scanning approach
- Static or terrestrial laser scanning: measurements of structures, facilities and defined areas from multiple survey positions.
- Handheld and mobile LiDAR: moving data collection for buildings, industrial facilities, tunnels and routes, subject to access and site conditions.
- 3D documentation: processing point clouds to support existing-condition review and information sharing between project teams.
Combined Aerial LiDAR
We provide Combined Aerial LiDAR for coastlines, buildings and structures, wooded areas and sites requiring an alternative or complement to photogrammetry. Aerial measurements can be combined with mobile or terrestrial scanning and photographic data to suit the project. For image-based mapping, see our Photogrammetry services.
- Coastal areas: documentation of land surfaces, waterfront developments and coastal structures.
- Buildings and structures: existing-condition modelling of structures and their surroundings.
- Wooded areas: LiDAR data collection and modelling for terrain and vegetation assessment.
- Complementary mapping: additional geometric measurements where image-based surveys alone do not meet project requirements.
From fieldwork to deliverables
We first review the survey area, intended use, access and programme. Fieldwork and data processing are then planned around the agreed scope. Deliverables may include classified point clouds, terrain and surface models, contours, cross sections and CAD- or GIS-ready data. Formats, coordinate systems, detail levels and verification requirements are agreed before work begins.
LiDAR Processing and Point Cloud Examples
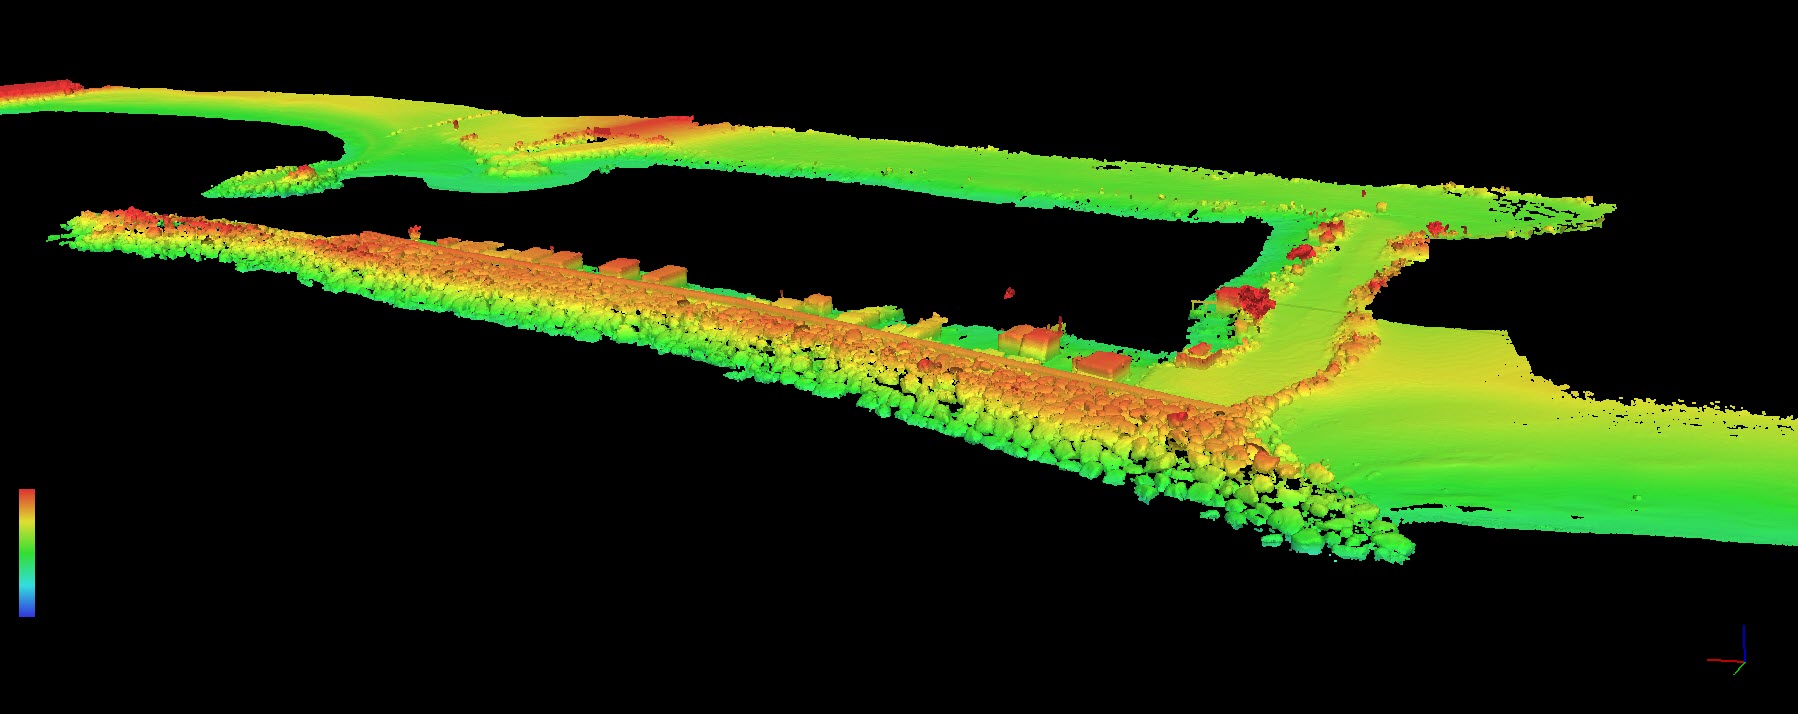
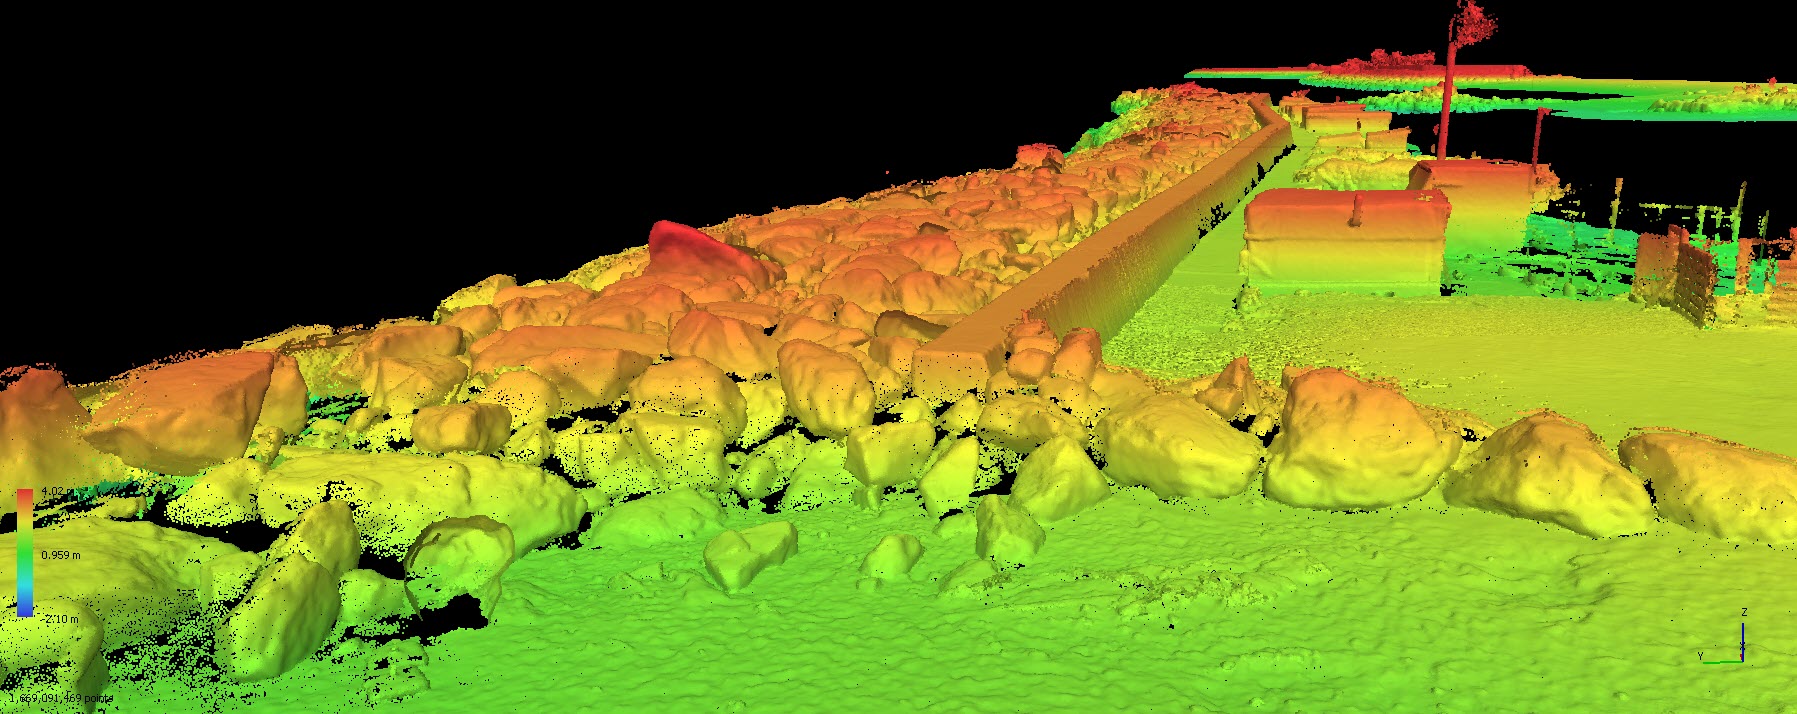
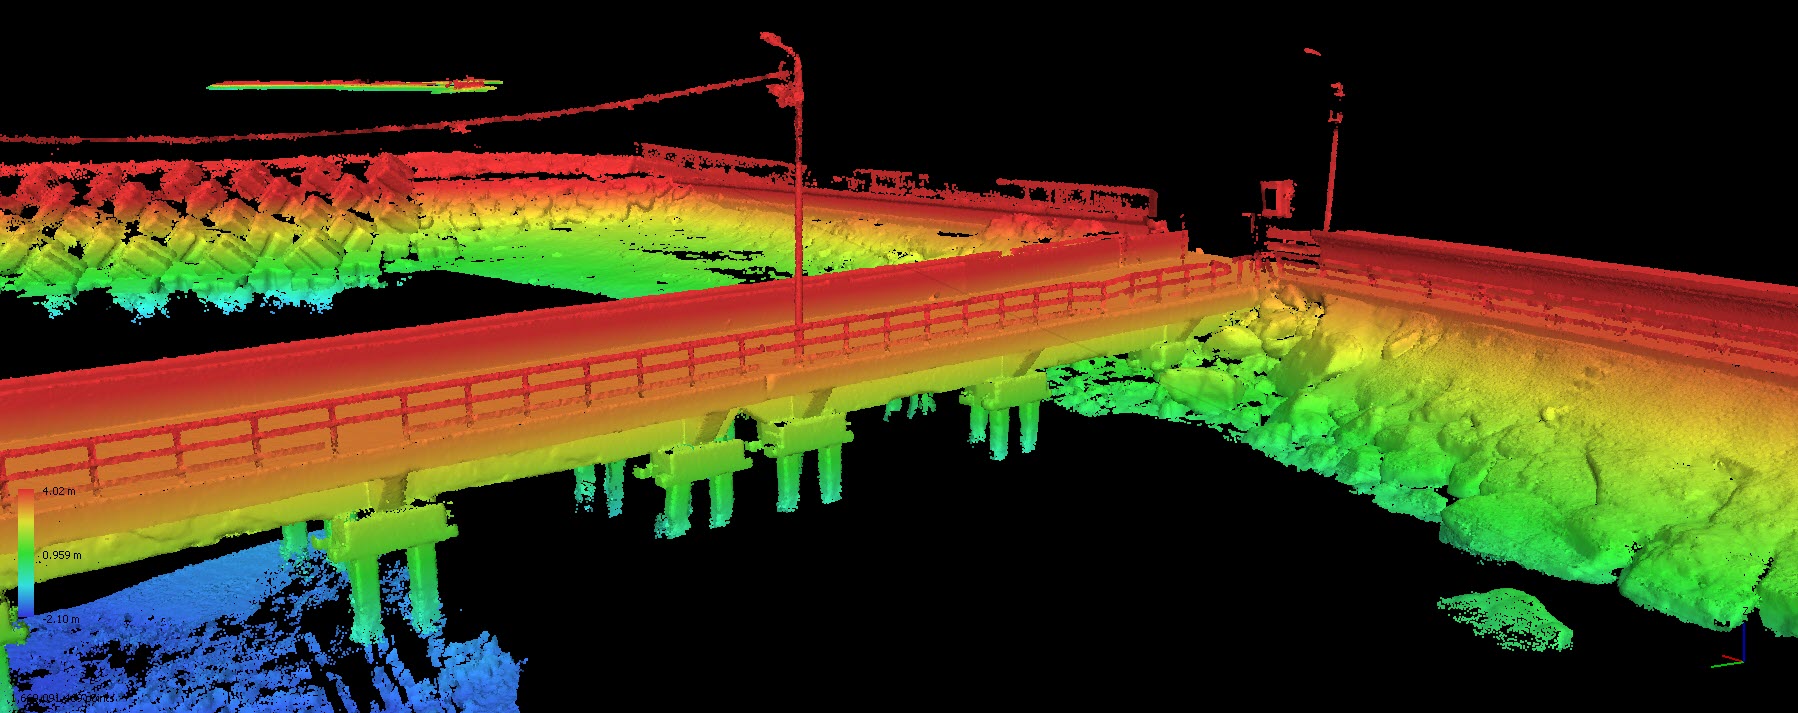
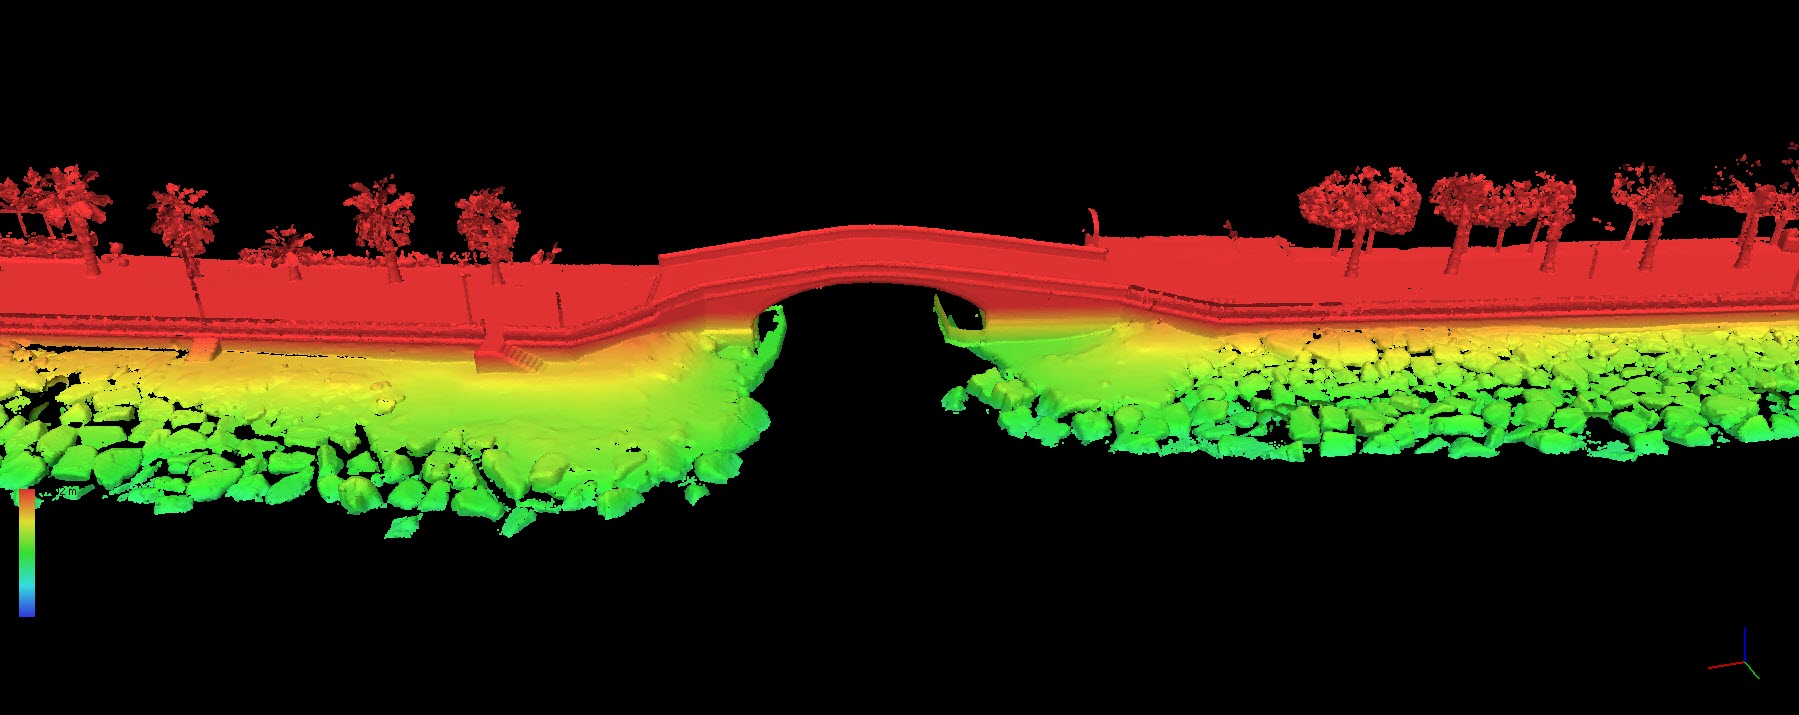
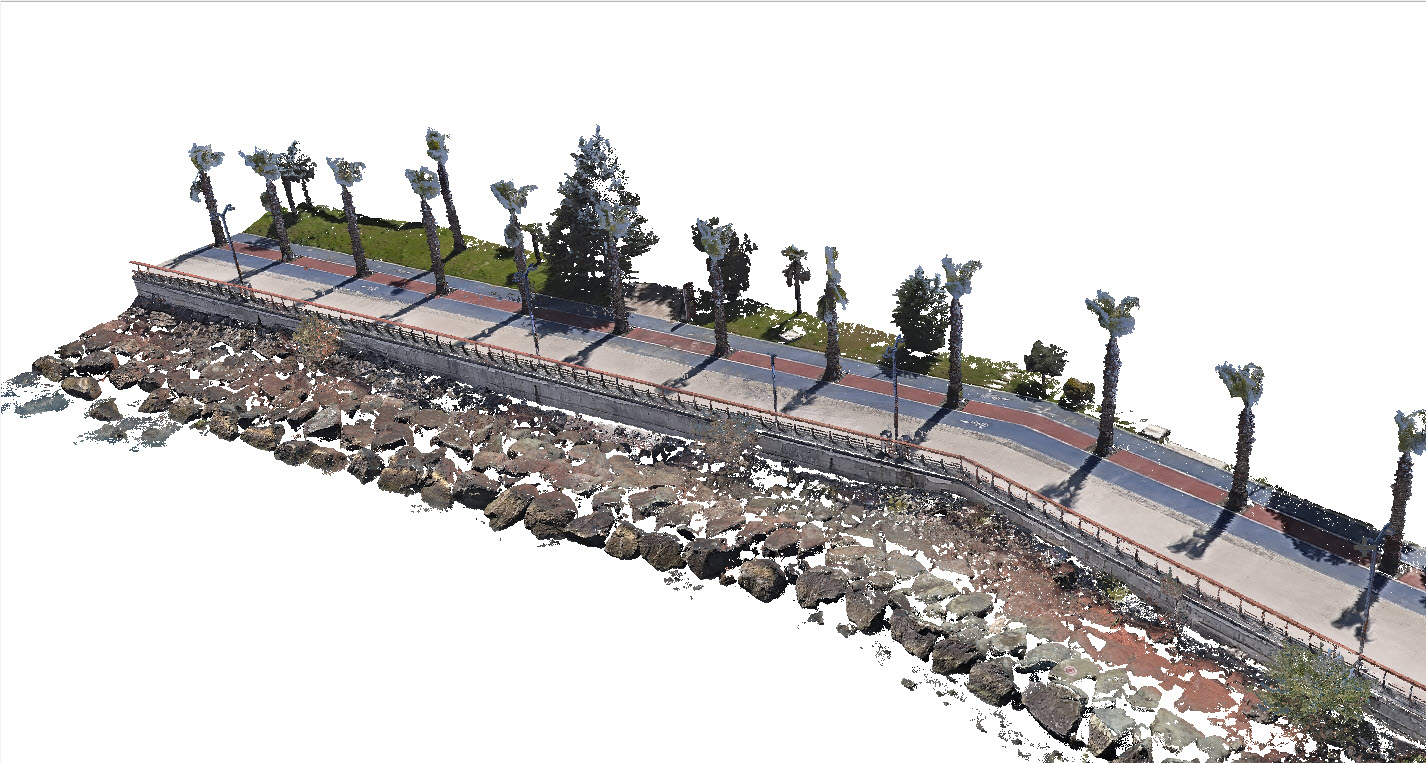
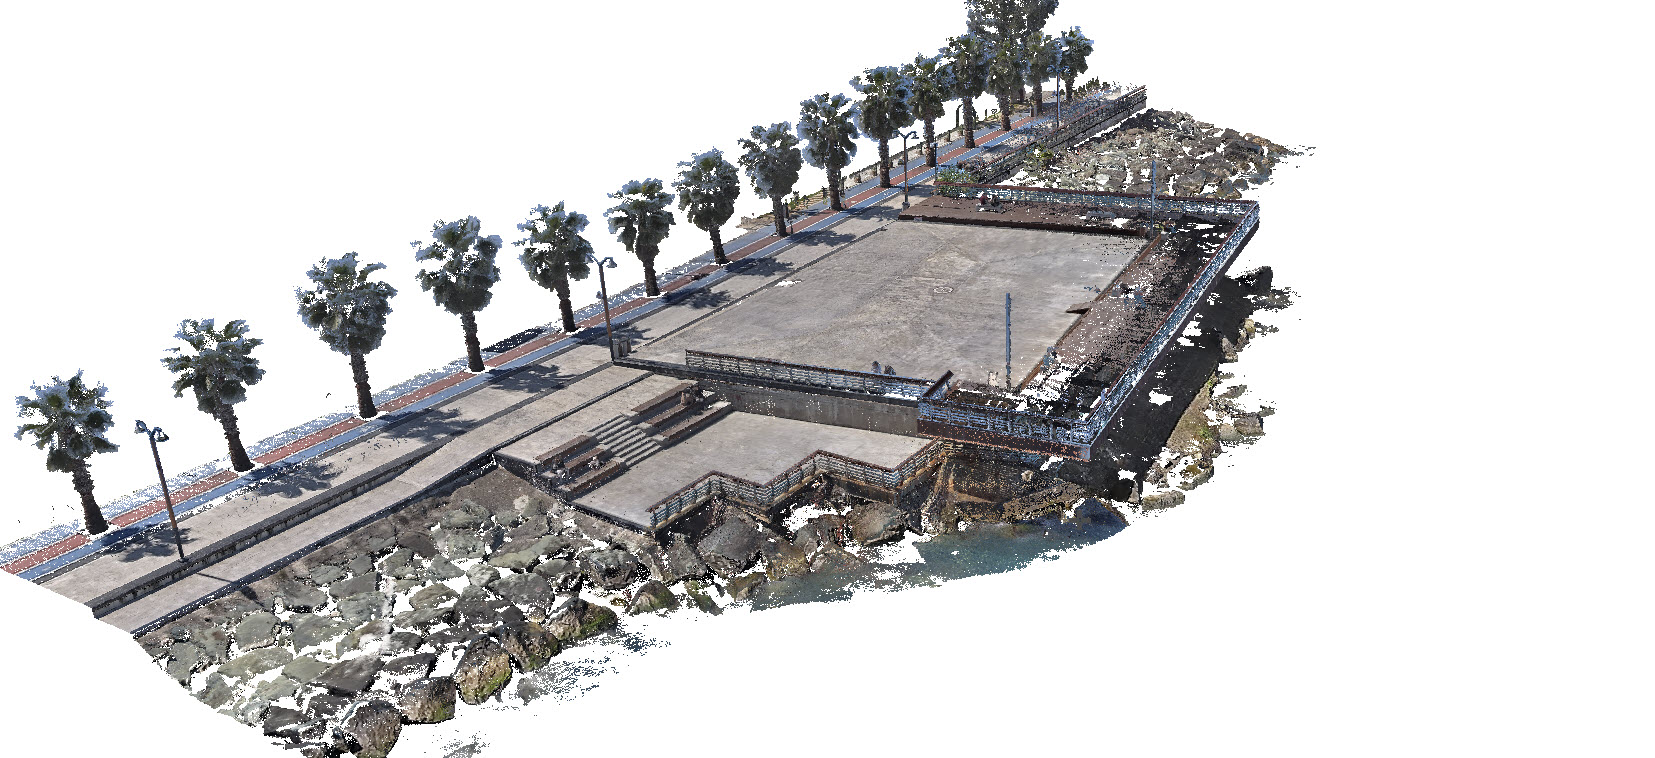
These point cloud views from a LiDAR survey of the Trabzon waterfront show the three-dimensional detail of walkways, steps and coastal structures. True-colour and height-coloured views support visual inspection of the data.
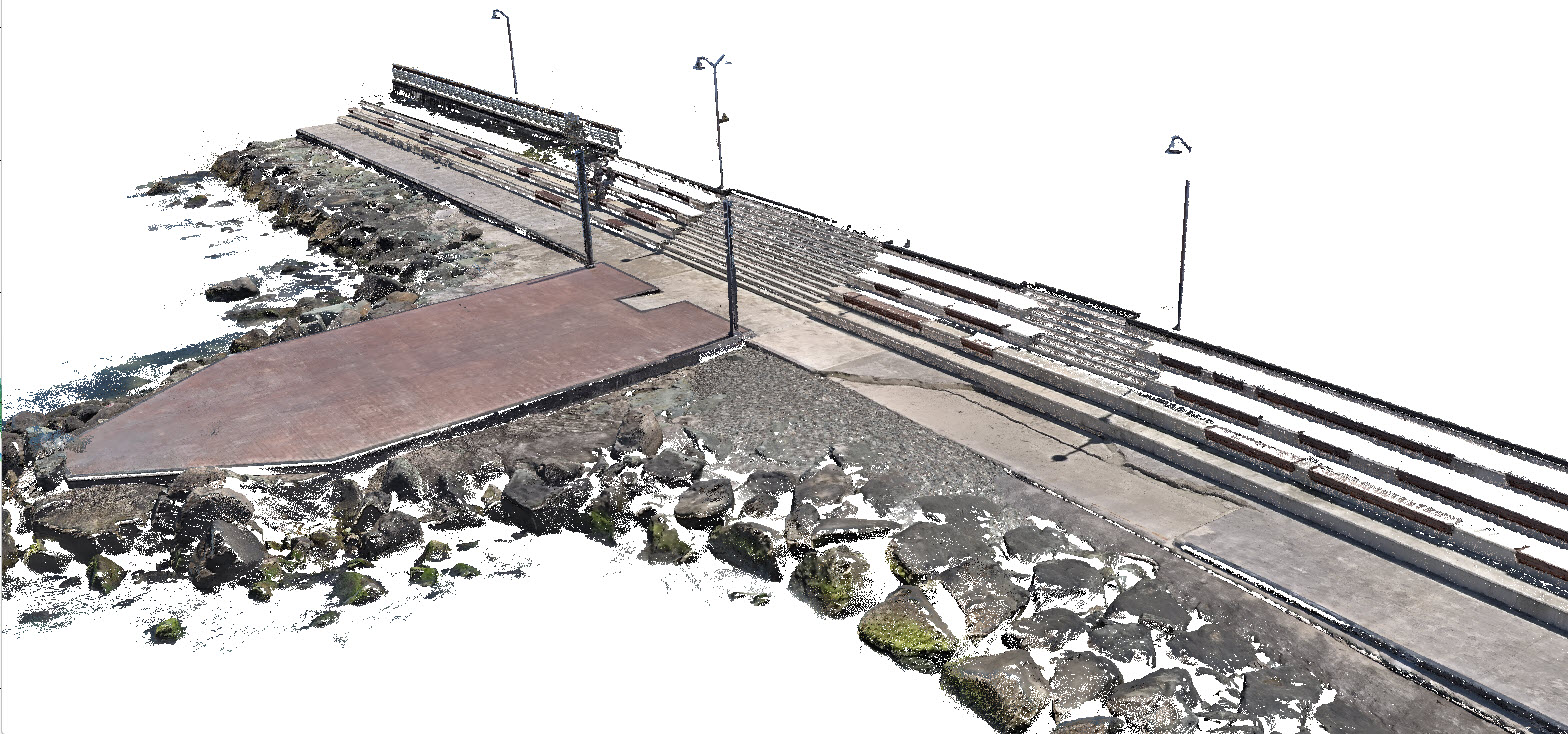 Colour point cloud: walkway, railings and shoreline details.
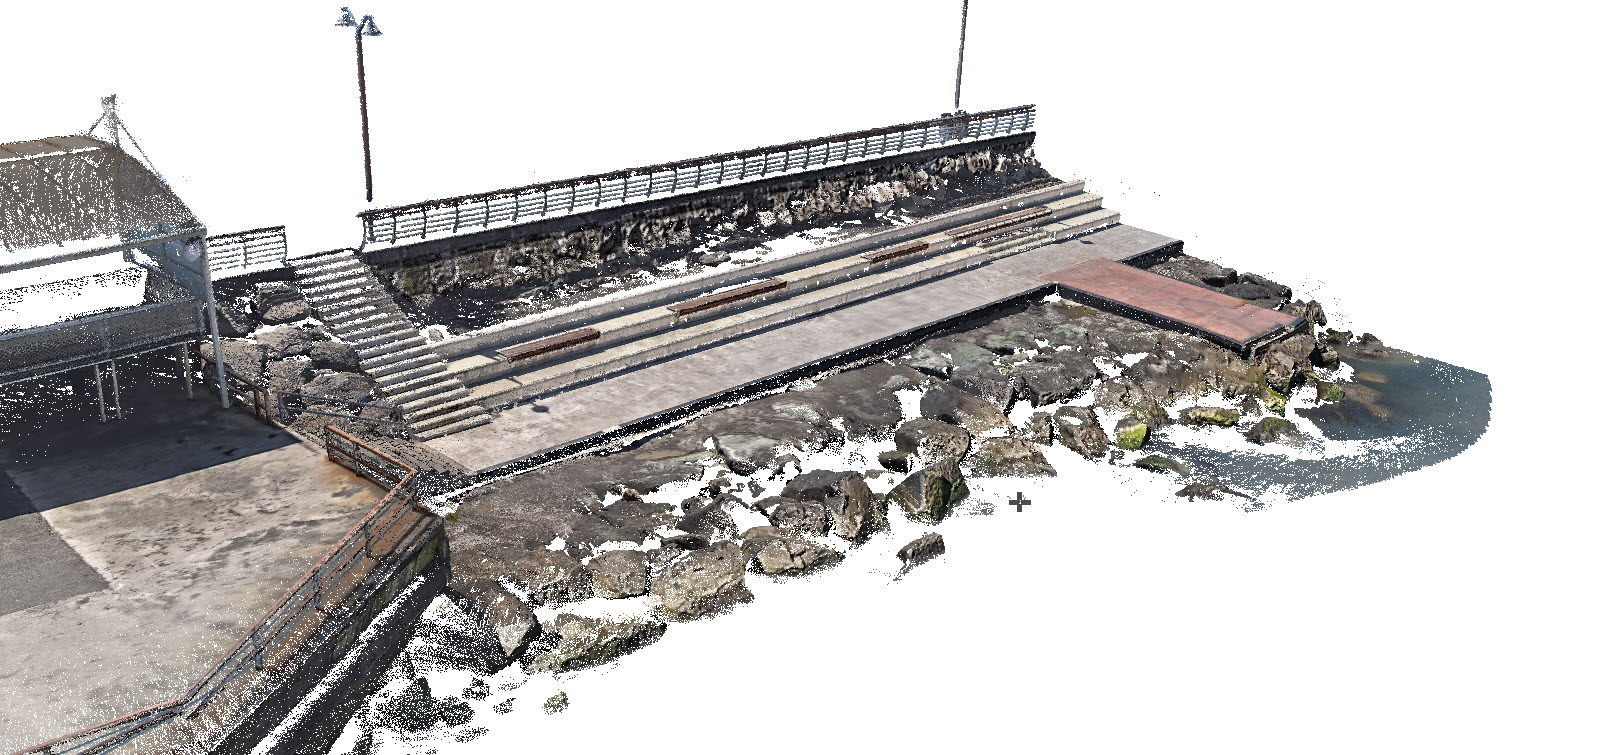 Another view of the surveyed area: steps and coastal structures.
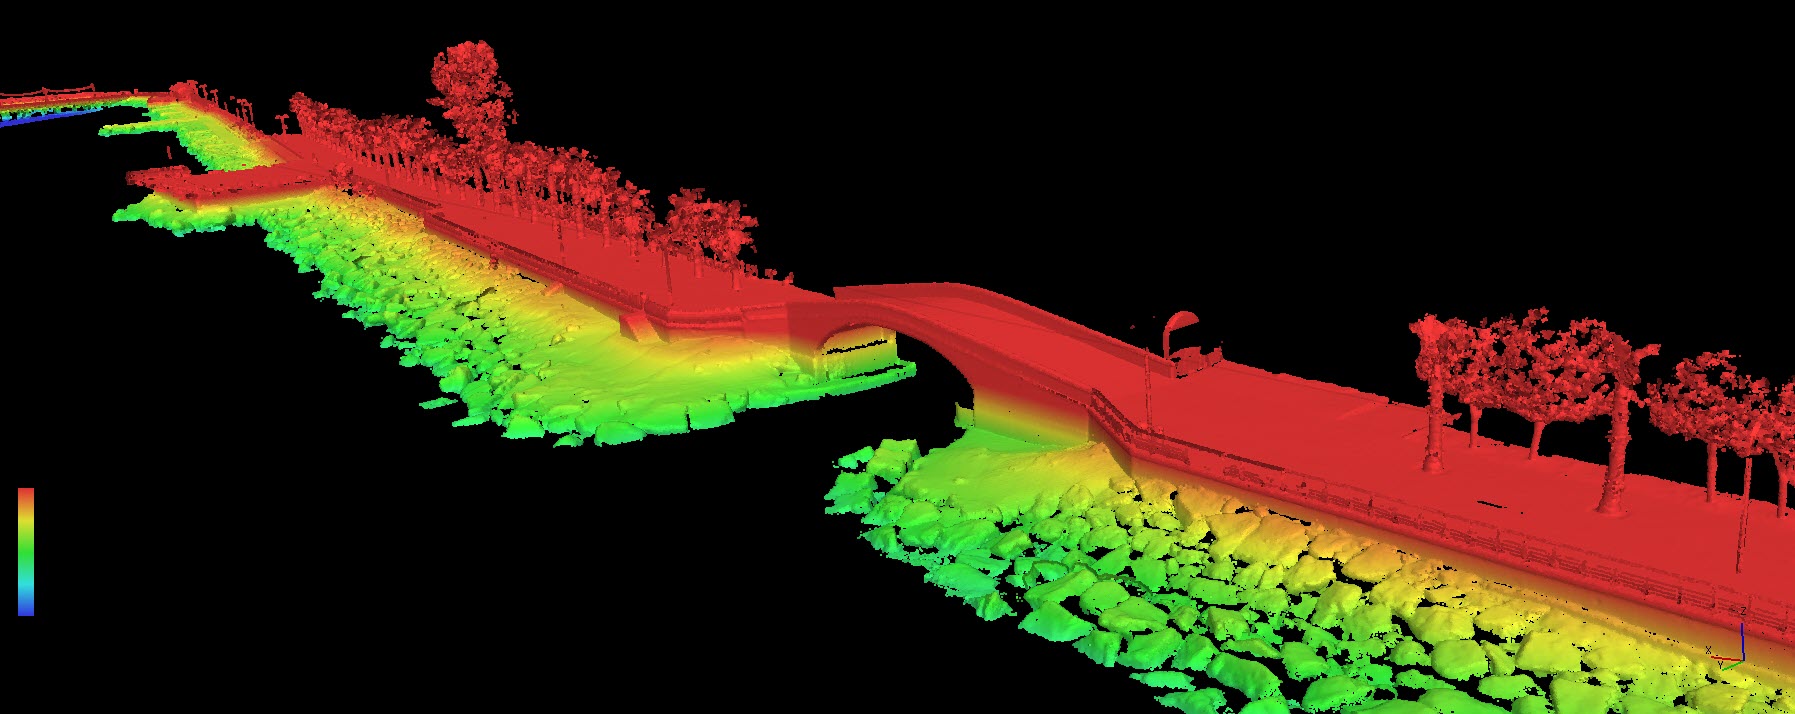 Height-coloured point cloud showing elevation changes along the shoreline.
Independent Survey Checks and As-Built Documentation
We carry out independent measurements to compare completed work with design information. Position, level, axis and dimensional checks help identify deviations and provide owners, contractors and designers with a common measurement record.
As-built surveys document structures and installations as constructed. Depending on the scope, results are presented as verification drawings, coordinate and level schedules, cross sections or technical reports. Measurements supporting quantity assessment and progress-payment review are defined before mobilisation.
Deformation Monitoring and Industrial Surveys
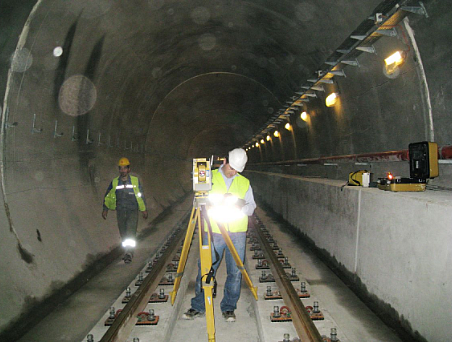
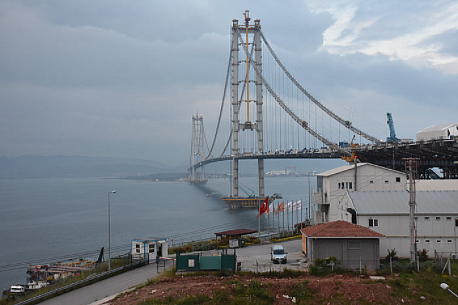
We measure displacement and settlement in buildings, tunnels, bridges, dams and engineering sites. Periodic surveys or real-time monitoring are selected according to the structure, anticipated movement and project requirements.
Industrial work includes machinery alignment, axis and level checks, equipment positioning and railway geometry measurement. See our engineering surveying capabilities for related monitoring and precision-measurement services.
Dimensional Control Surveys for Fabrication and Assembly
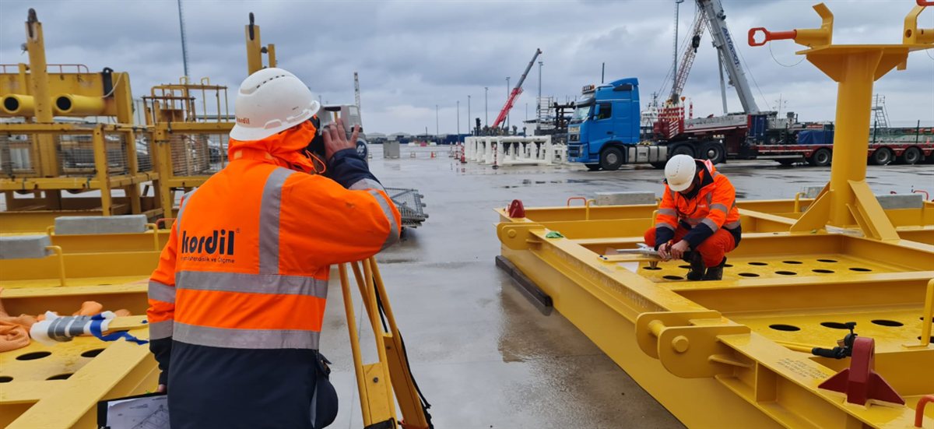
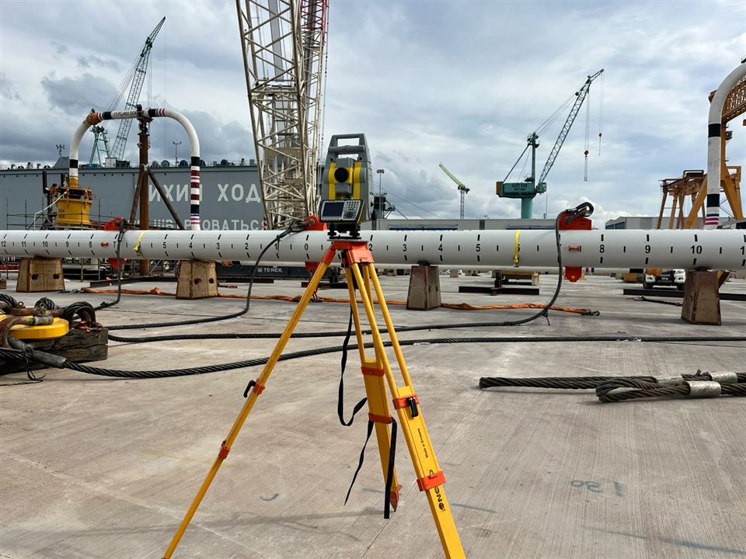
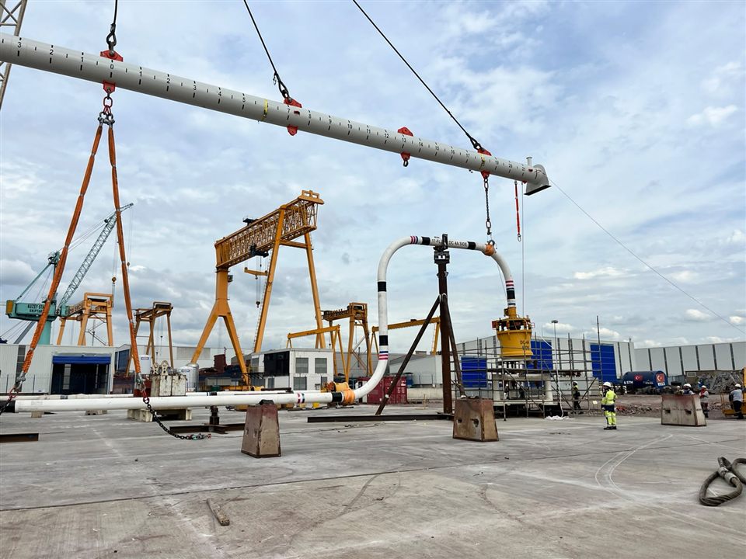
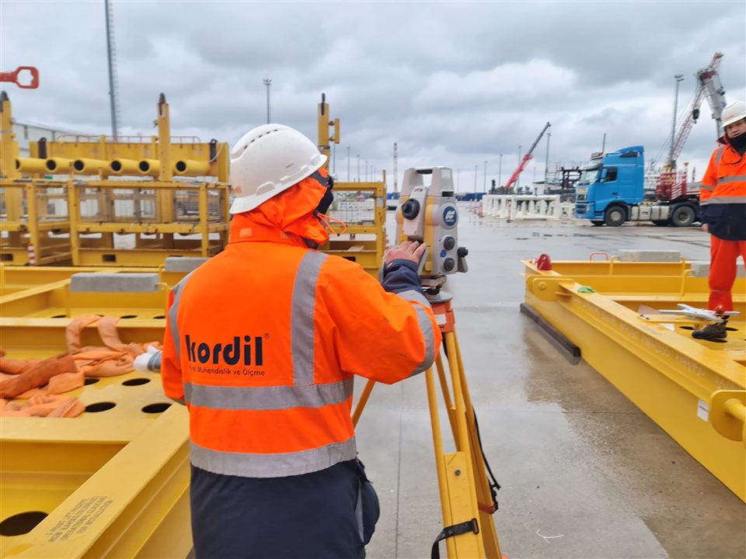
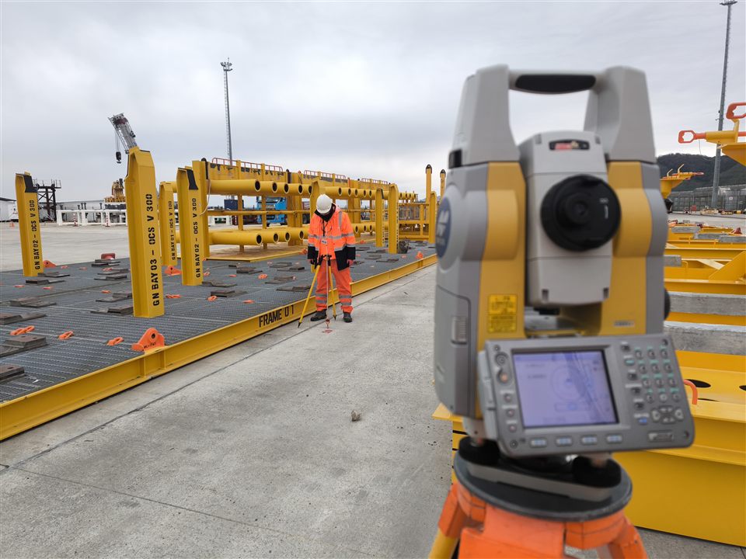
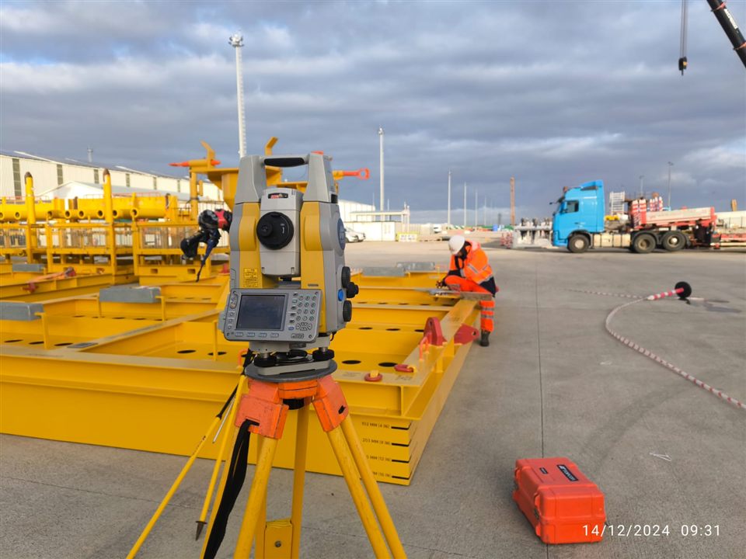
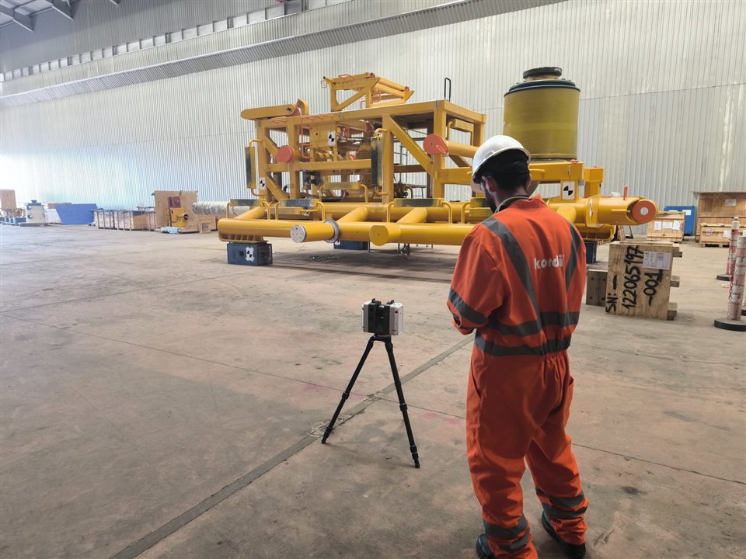
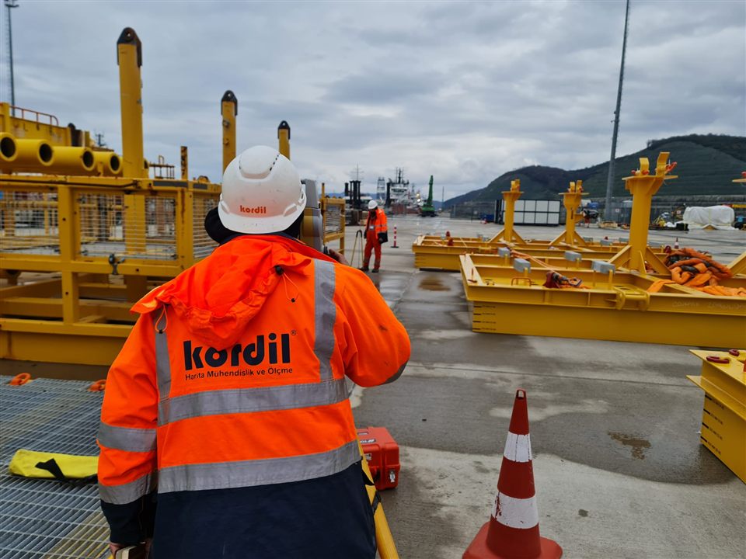
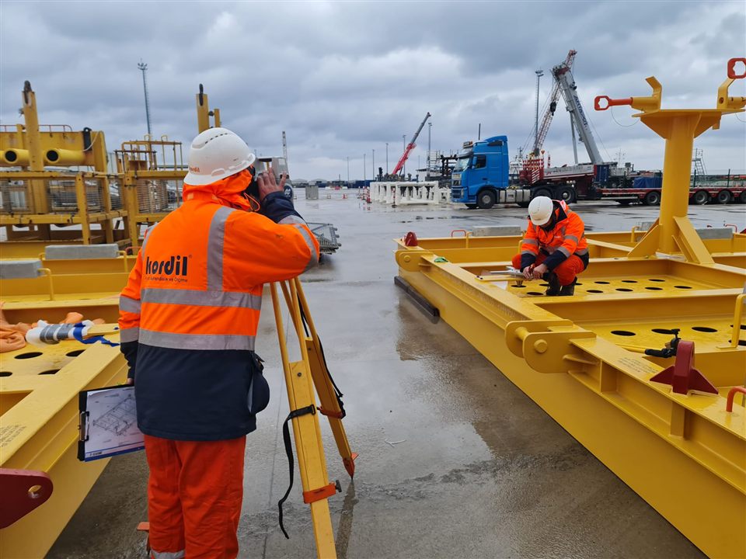
Kordil provides dimensional control surveys for pipe assemblies, steel structures and equipment in shipyards, factories and fabrication facilities. We compare the measured geometry with approved drawings or design models to help project teams check fabrication accuracy, assess fit-up and verify installation.
Pipework, steel structures and equipment alignment
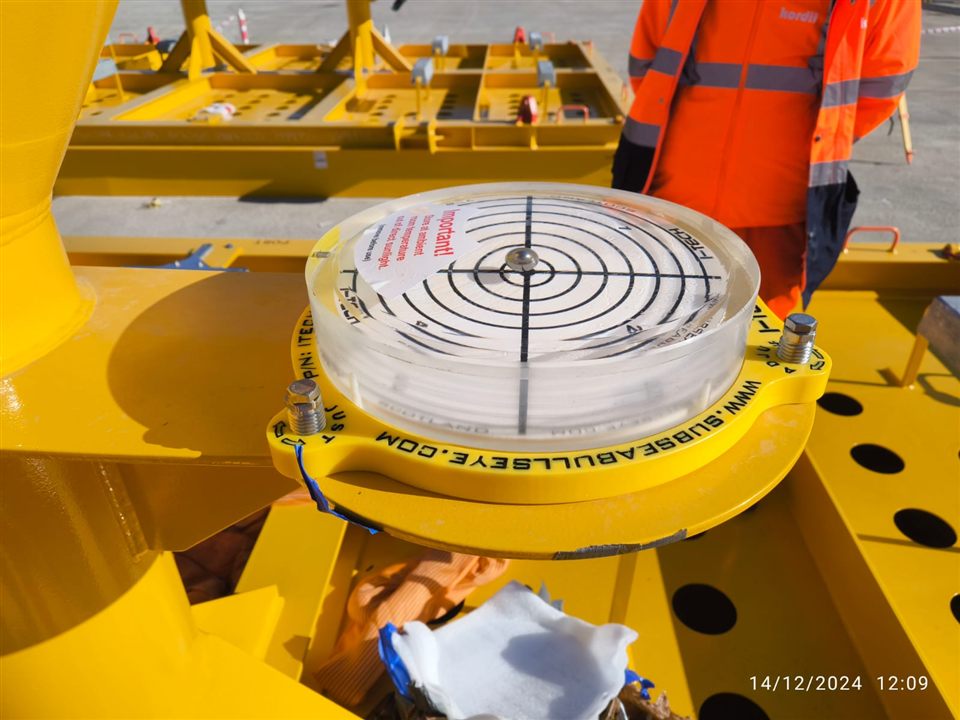
The measurement scope is defined around the component and its function. It can include overall dimensions, centre lines, connection-point positions, flange orientation, bolt-hole locations, support levels, straightness, verticality and alignment. Checks before assembly help identify dimensional differences while components remain accessible; repeat measurements document changes through fabrication and installation.
For large assemblies, a common survey reference allows separately manufactured parts to be compared in the same coordinate system. This supports interface checks between pipe spools, structural modules, foundations and equipment before final positioning.
Survey methods and measurement conditions
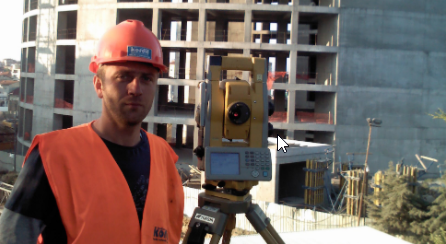
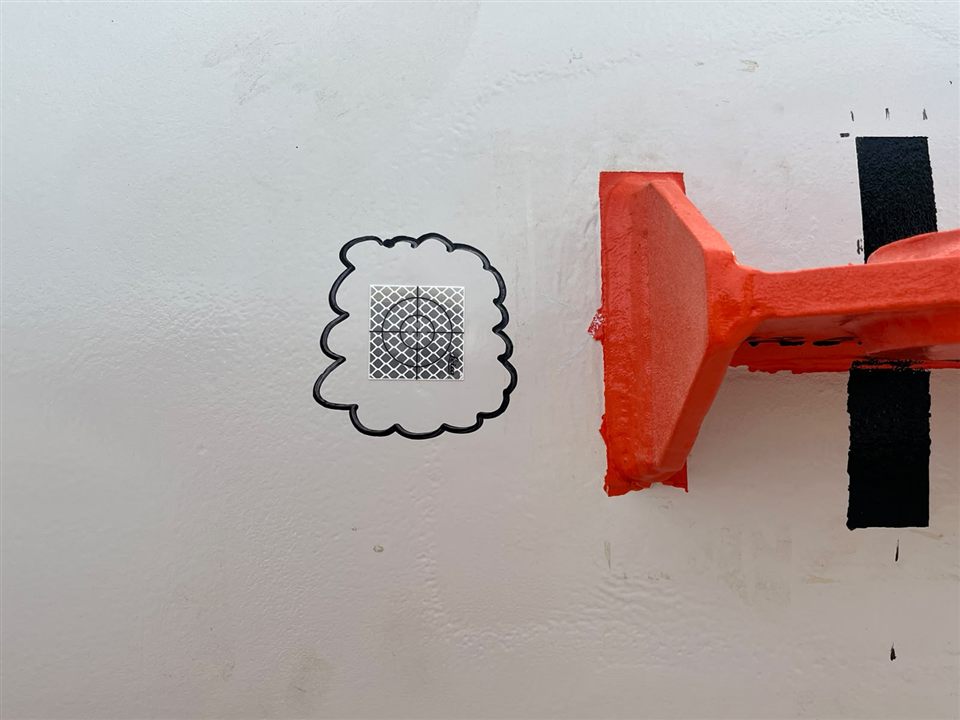
Control points, reference axes and inspection points are agreed from the technical drawings. Total stations and, where appropriate, 3D laser scanning provide measurements suited to the geometry, access and specified tolerances. The required measurement uncertainty is considered when selecting instruments and the inspection method.
Support arrangements, component loading, temperature and access can affect the interpretation of measured geometry. Relevant conditions are recorded, and repeated checks use clearly identified reference points so that results from different stages can be compared.
Design comparison and dimensional control reports
Reports present measured values, design values and deviations, supported by point schedules, annotated drawings or three-dimensional comparisons as required. Results are assessed against tolerances supplied by the client or design team. Any areas outside the agreed limits are identified for engineering review and possible correction.
Typical deliverables include coordinate lists, dimension and alignment checks, deviation tables and as-built survey records. The reporting format and inspection stages are agreed before fieldwork, giving fabrication and installation teams a traceable record from the initial check through to final verification.
LiDAR and 3D laser scanning for dimensional control
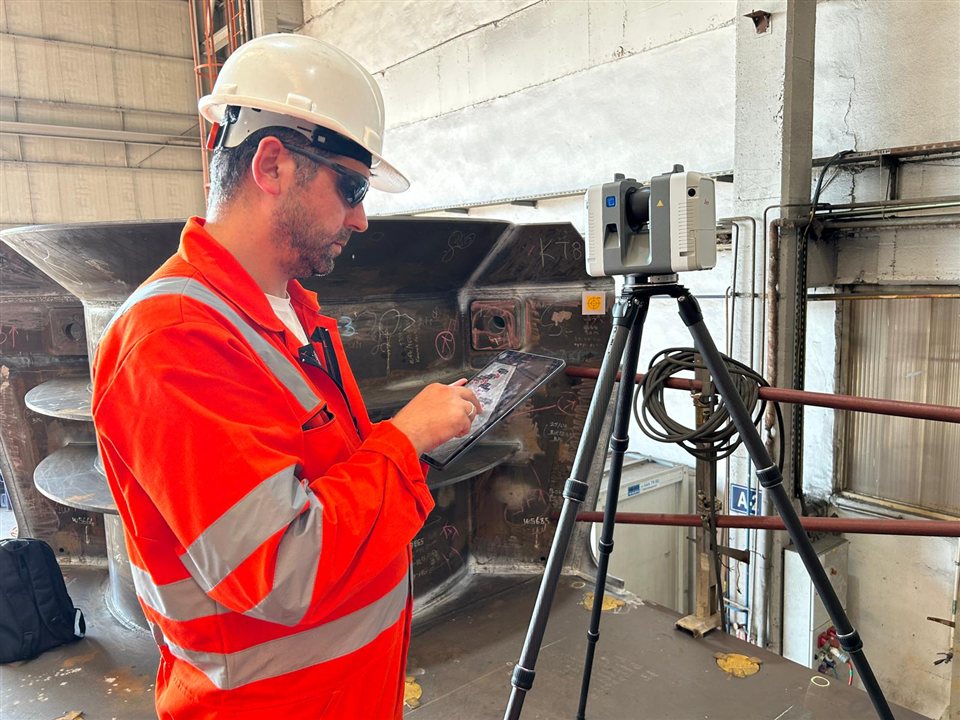
LiDAR complements discrete total-station measurements by capturing the accessible surfaces of fabricated components as a dense three-dimensional point cloud. For complex steelwork, pipe assemblies and industrial modules, this supports checks across a surface as well as at individual inspection points.
Scans from multiple positions are registered into a common reference system and checked against survey control. The point cloud can then be aligned with the approved CAD model to review surface deviations, component position and assembly interfaces. Cross sections and fitted planes, cylinders or centre lines help assess geometry where the data quality and inspection scope allow.
Deliverables may include colour-coded deviation maps, section comparisons, point-to-model checks and annotated dimensional reports. The comparison method, alignment constraints and tolerance bands are agreed before analysis so that the results answer the project team’s inspection questions.
Scanner selection, survey distance, surface reflectivity, visibility and registration quality affect the achievable measurement uncertainty. LiDAR is combined with targeted total-station checks where critical interfaces or tight tolerances require additional verification. Areas hidden from the scanner are identified in the survey coverage record.
Control networks and independent verification
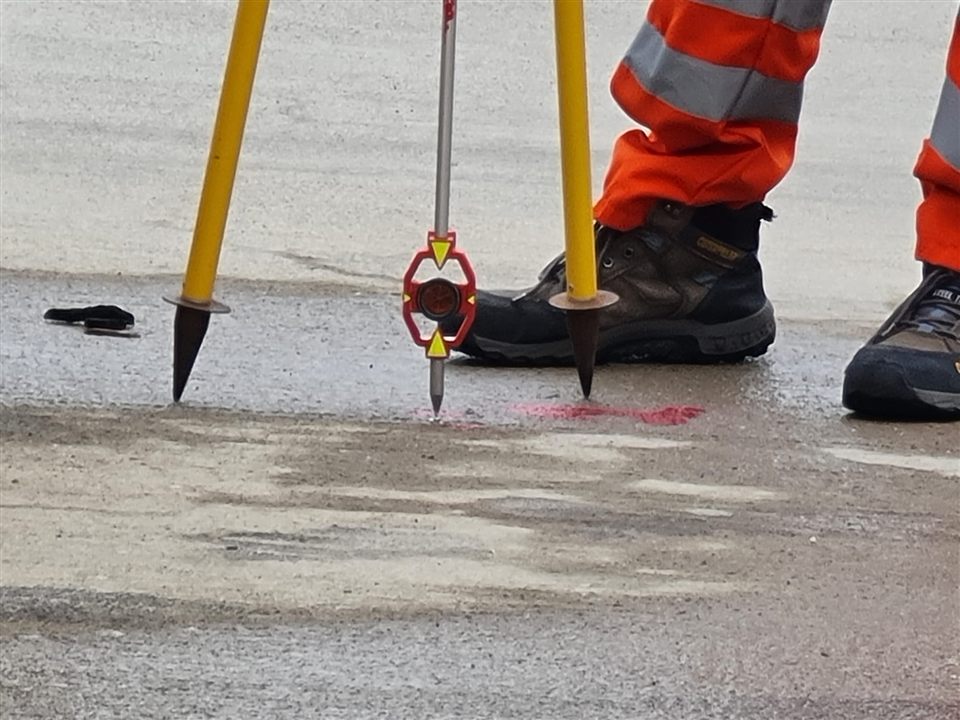
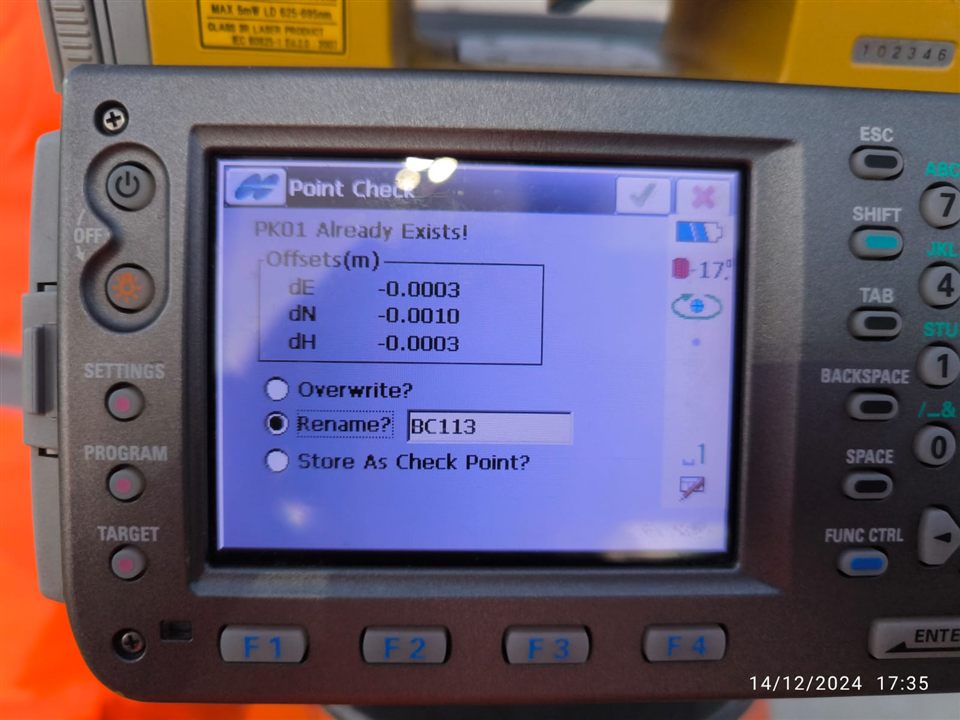
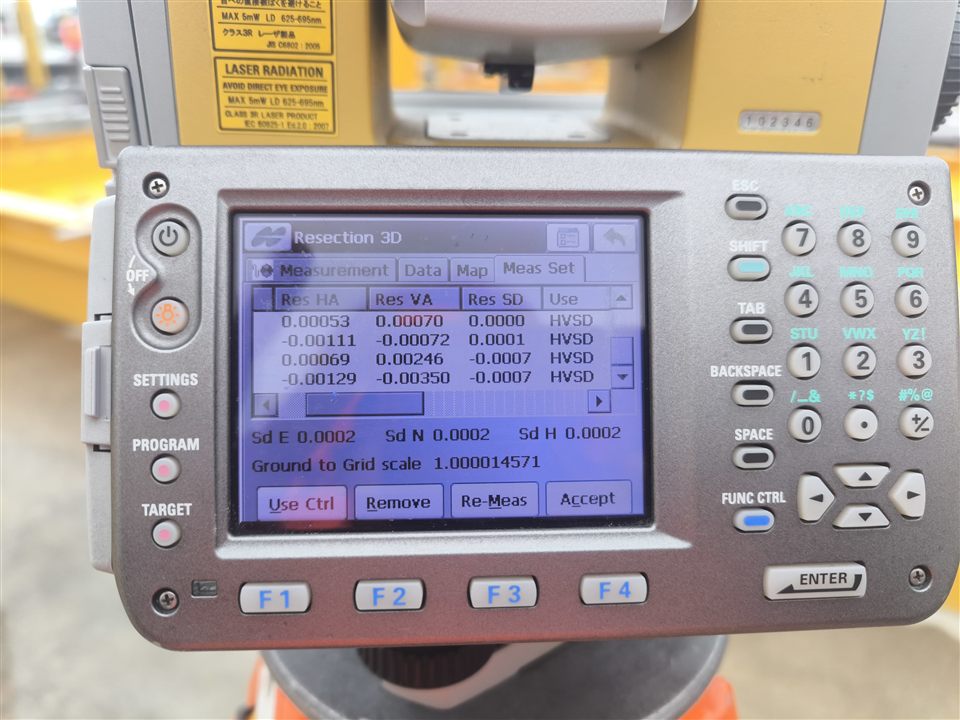
A stable local control network links measurements made from different instrument positions. Resection results and repeat observations to independent check points help assess the consistency of each setup. Point identifiers, instrument heights and reference transformations are recorded to support repeatable inspections.
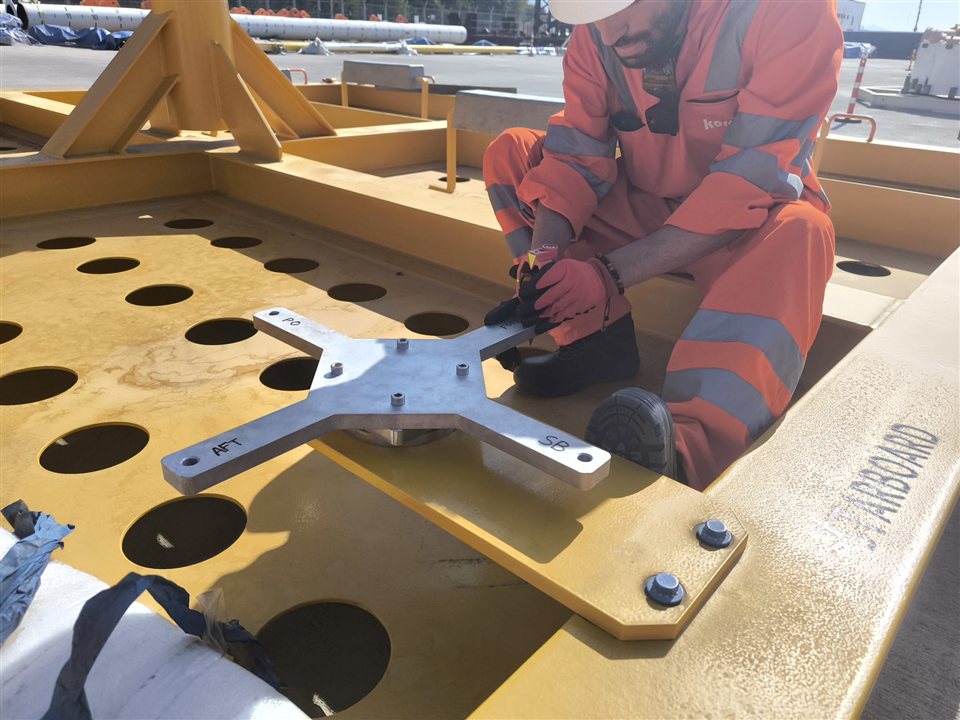
For offshore and subsea fabrication, the survey scope may cover support frames, equipment interfaces and reference features used during subsequent installation. We document the position and orientation of agreed features in the project coordinate system, allowing dimensional records to be carried forward from fabrication-yard checks to assembly planning.
Mobile Mapping and Corridor Surveys
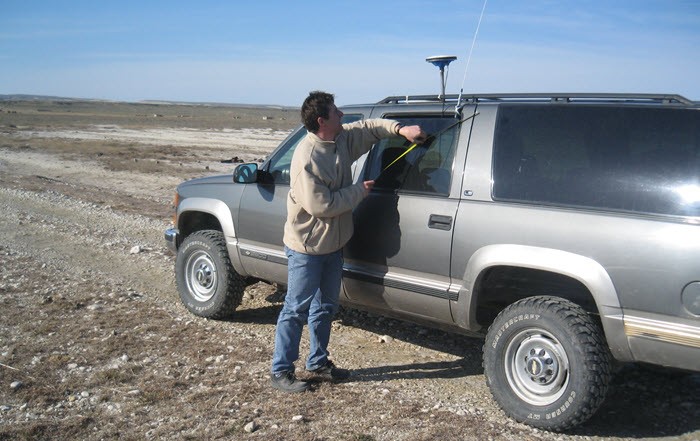
We collect position, distance and existing-condition data for roads, railways, tunnels, pipelines and infrastructure corridors. Mobile surveys, GNSS positioning and laser scanning can be combined as required to assess the route.
Kordil Navigation Pro, developed by Kordil, supports mobile mapping and navigation assignments. Point-to-point distance measurement, tunnel chainage and project-specific data collection are planned around field conditions.
Integrated Land and Marine Surveys
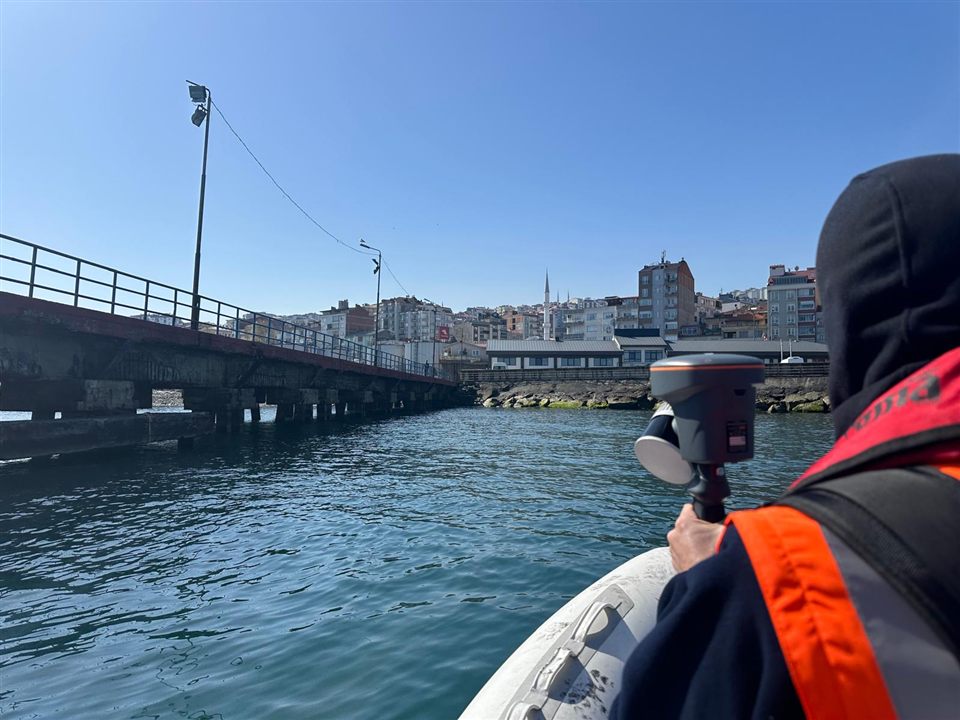
Ports, jetties, breakwaters and coastal developments require information about both land surfaces and underwater topography. We combine topographic and laser-scanning data with hydrographic measurements in a common coordinate and height reference where required.
This approach supports existing-condition documentation, design and construction monitoring. Seabed measurements are planned with the appropriate hydrographic methods and equipment. Read about our offshore and hydrographic survey services.
GIS Mapping and Geospatial Data Integration
We connect spatial measurements with information about structures, networks, equipment and other assets to build searchable maps. GIS integration brings drawings and records from different sources into a consistent working dataset.
- Spatial and non-spatial data collection, digitisation and data cleaning
- Raster-to-vector conversion and coordinate transformation
- Integration of infrastructure records and asset information
- Geospatial analysis, modelling and visualisation
- Data automation and project-specific GIS software extensions
Cadastral Mapping and Technical Coordination
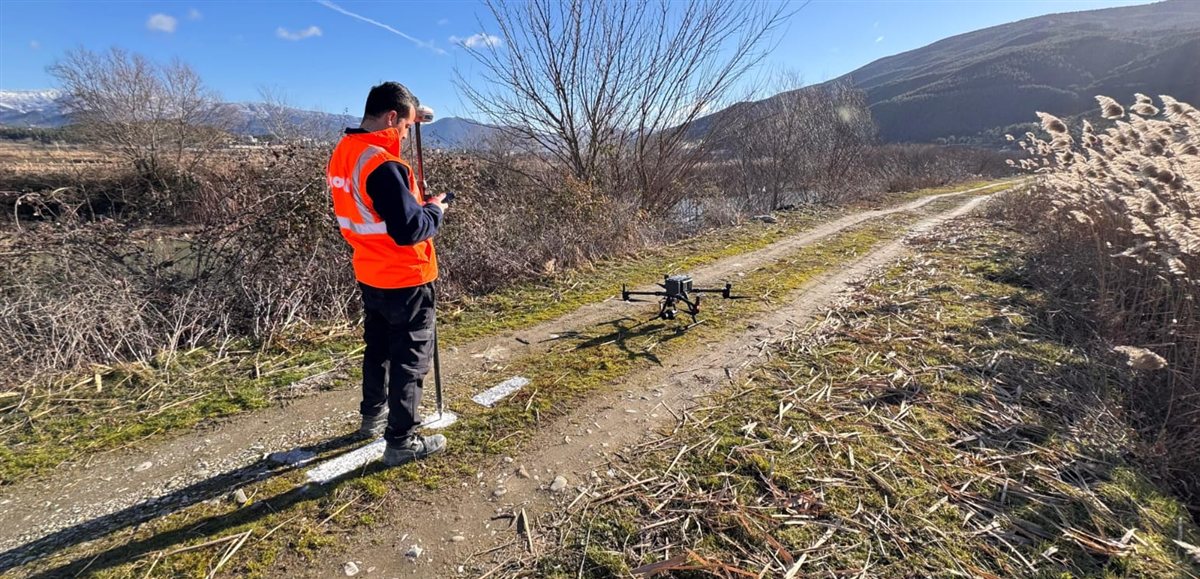
We support measurement, technical preparation and coordination for projects involving planning authorities and land records. Parcel layouts, subdivision or amalgamation, boundaries and setting-out requirements are reviewed against available documents and the relevant authority's requirements.
Where an assignment involves official registration or a locally authorised office, responsibilities and coordination requirements are clarified at the outset. The technical survey scope and the administrative process are planned together for the project location.
Planning Your Survey Project
Send us the location and approximate size of the site, the purpose of the survey, available drawings, expected deliverables and programme. Known coordinate systems, accuracy requirements and access restrictions help us select suitable methods and prepare the scope.
For land surveying, LiDAR, setting-out or industrial dimensional control, discuss your project with Kordil.